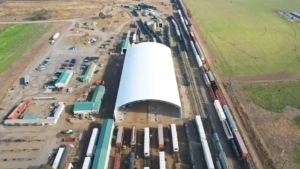
Warehouse
Increase inventory capacity and improve warehouse efficiency

Warehouse Facilities Built for Inventory, Distribution, and Logistics
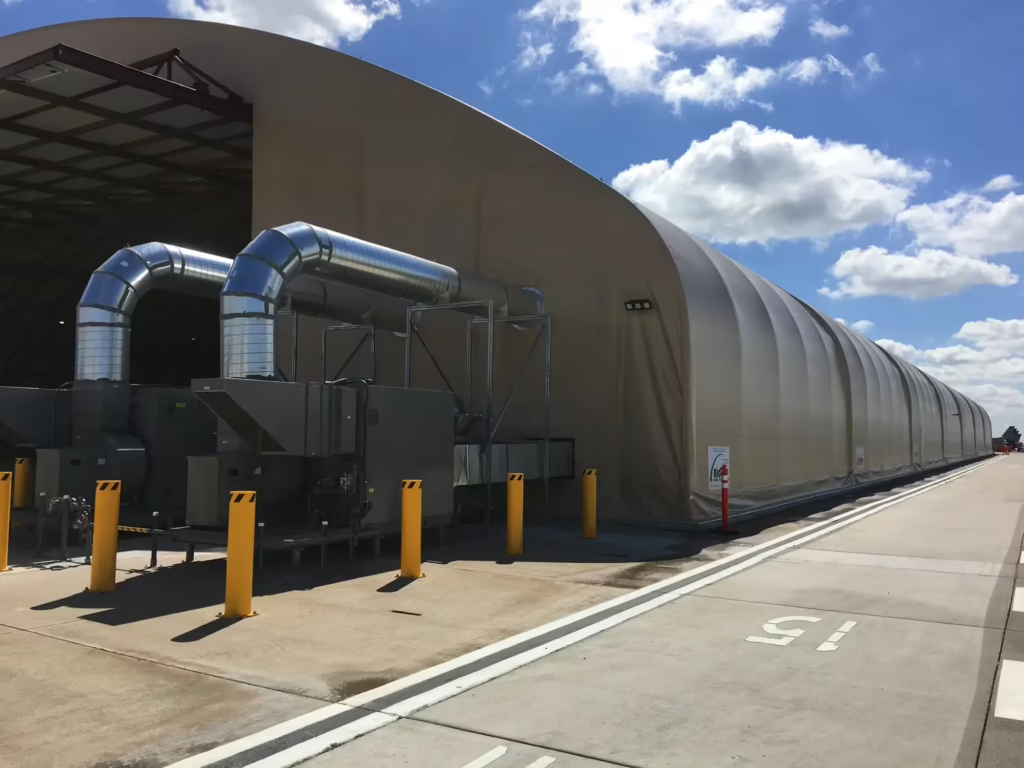
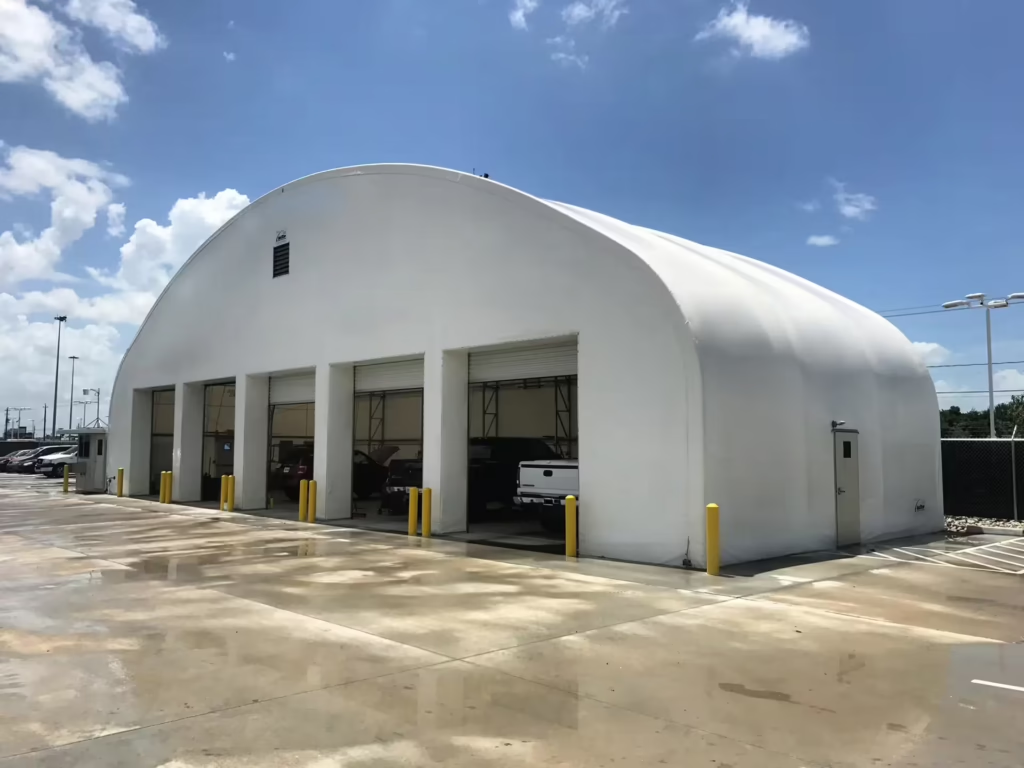
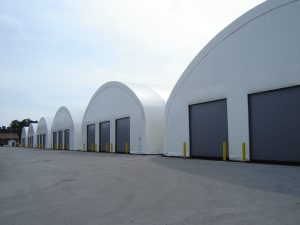

Warehouse operations require efficient, adaptable facilities designed for the storage, handling, management, and distribution of materials, inventory, products, equipment, and supplies. As operations grow and storage needs change, Big Top warehouse structures provide the additional capacity and flexibility needed to keep inventory moving efficiently without the extended timelines and disruption associated with conventional construction.


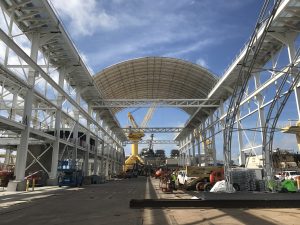
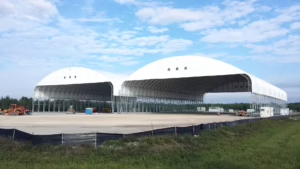
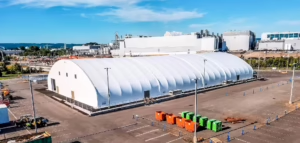


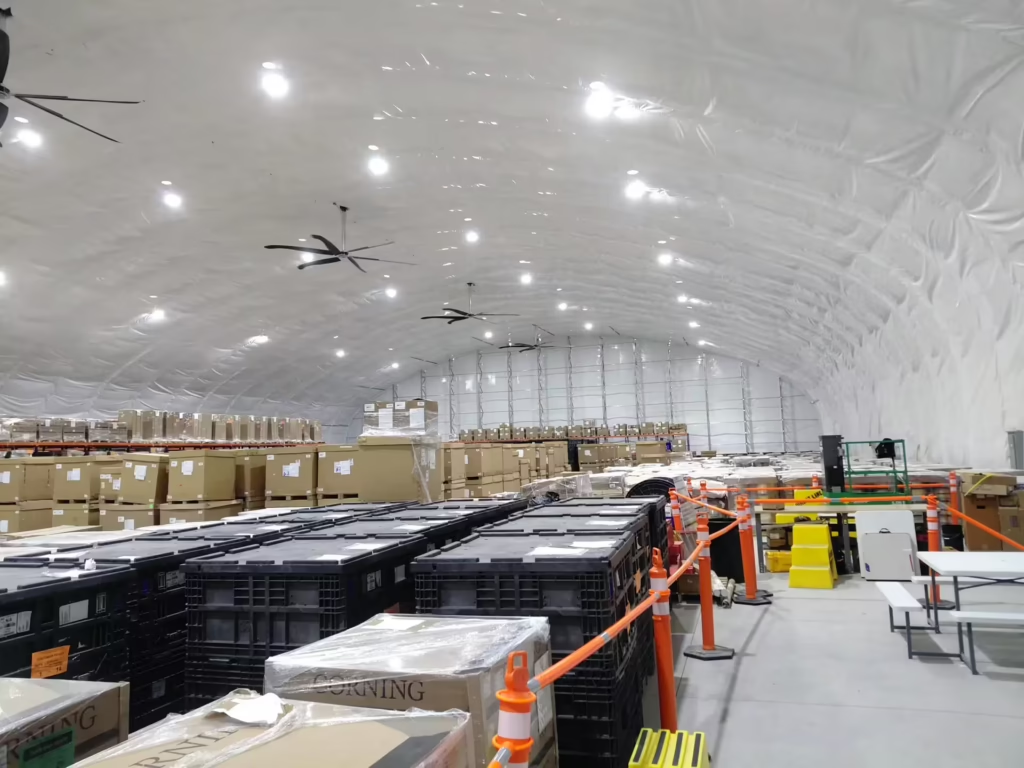
Custom-engineered and manufactured in the USA, every Big Top warehouse building uses our innovative clear-span fabric structure system to create flexible, unobstructed space for inventory storage, material handling, distribution, and logistics operations while providing a faster, more cost-effective alternative to conventional warehouse construction
More Space. Better Flow.
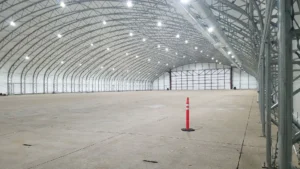


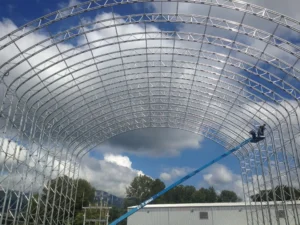
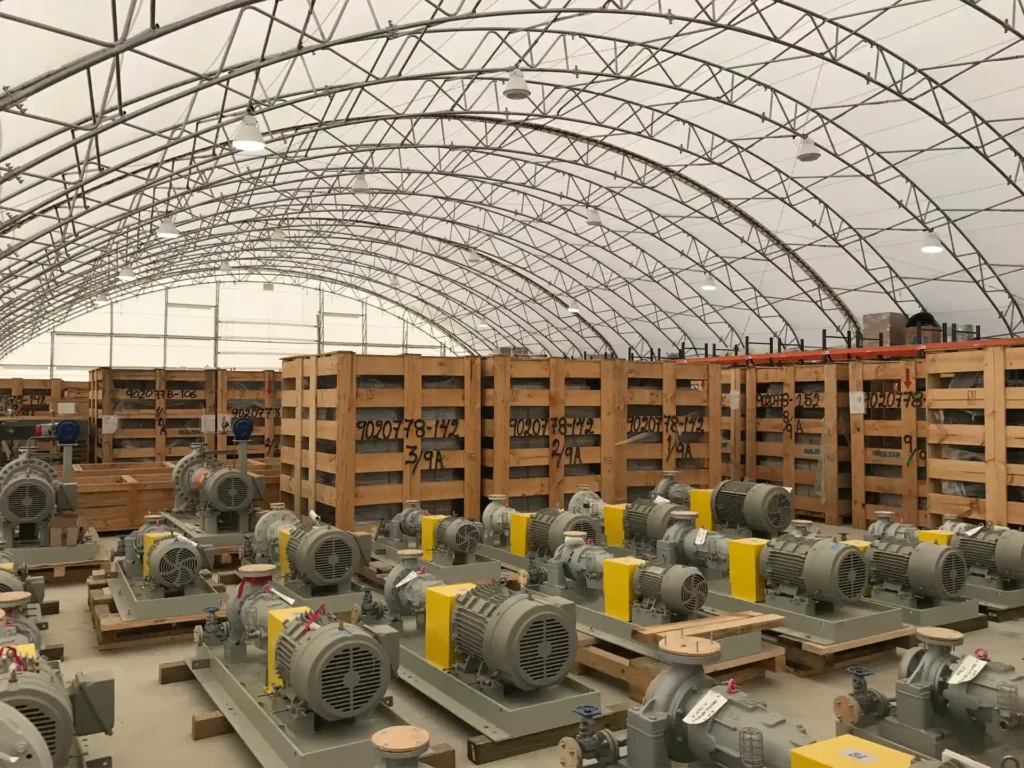
Warehouse performance depends on how efficiently inventory moves through the facility. Clear-span interiors eliminate interior columns, allowing every square foot to support storage, equipment movement, and daily operations while providing complete flexibility for warehouse layout.
Features of Big Top’s fabric structure system include:
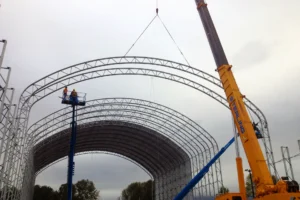
- Rapid Installation, Minimal Site Preparation: Engineered for fast deployment with minimal foundation work and multiple anchoring options to accommodate a wide range of site conditions
- Clear-Span Interiors: Open, unobstructed interiors provide 100% usable floor space maximizing warehouse capacity

- Weather-Resistant, Code-Compliant Performance: Industrial-strength, rip-resistant fabric combined with galvanized steel framing withstands demanding wind, snow, and environmental conditions
- Fire-Resistant Fabric: NFPA-701 flame-retardant material self-extinguishes within three seconds, enhancing safety in high-risk environments
- UV and Temperature Control: Blocks 99.95% of harmful UV-A and UV-B radiation to help maintain interiors up to 15°F cooler in summer and warmer in winter, while optional HVAC and insulation further enhance year-round comfort
- Energy-Efficient, Naturally Lit Environment: Translucent fabric maximizes natural daylight to reduce lighting costs while creating a bright, productive interior environment

- Integrated Building Systems and Accessories: Integrates HVAC, lighting, ventilation, specialty doors, flooring, electrical service, and other application-specific features
Improving Inventory Flow
Receiving, storage, fulfillment, staging, and shipping all depend on efficient warehouse layouts. Big Top warehouse facilities improve material flow by creating organized environments that reduce bottlenecks while supporting changing inventory volumes and distribution demands.
Corrosion-resistant materials, energy-efficient daylighting, and low-maintenance construction help reduce operating costs while delivering dependable warehouse performance.
Built Around Your Warehouse Operation
No two warehouse operations function exactly alike. Inventory volumes, storage systems, loading methods, equipment, and site conditions all influence facility design. Big Top works with you to create warehouse buildings that fit your operation today while providing flexibility for future expansion.
Typical applications include:
- Warehouse expansion
- Distribution centers
- Fulfillment operations
- Shipping and receiving facilities
- Inventory storage
- Manufacturing warehouses
- Seasonal inventory overflow
- Construction material warehousing
- Equipment storage
- Military logistics facilities
Supporting everything from distribution centers to inventory storage, Big Top warehouse structures deliver the flexibility, efficiency, and long-term value needed for evolving warehouse operations.
Engineered for Warehouse Performance
Efficient warehouses require more than open space. Door locations, clearances, loading access, circulation patterns, and storage systems all influence productivity. Every Big Top warehouse is engineered around those operational requirements.
Capabilities include:
- Warehouse Layout Engineering: Facilities are engineered around pallet racking, loading zones, traffic flow, and inventory movement to maximize operational efficiency
- High-Clearance and Wide Equipment Access: Supports tall pallet racking, efficient forklift operations, and material handling equipment with wide travel lanes
- Integrated Door Options: Multiple door styles, sizes, and locations support efficient loading, unloading, and equipment access
- Scalable Design: Expand warehouse capacity as operational requirements evolve
The Big Top Warehouse Advantage
Built on Big Top’s innovative fabric structure system, our warehouse buildings combine custom engineering, premium materials, and turnkey installation to deliver long-term performance while reducing construction timelines and operating costs.
Benefits include:
- Engineered to maximize operational efficiency from receiving to shipping
- Improves inventory capacity and warehouse efficiency
- Supports dense pallet racking and flexible warehouse layouts
- Expandable and relocatable designs
- Cost-effective alternative to conventional warehouse buildings
Explore Related Use Cases
Explore Big Top Offerings
Big Top Offerings
Fabric Structure Options and Accessories
Customize your building for enhanced performance and protection

Big Top Offerings
Big Top Services
Comprehensive services from design and engineering through installation and maintenance

Advantages and Benefits
Big Top Advantages
Custom fabric structures built for durability, value, and speed
Featured Case Study
Protecting Millions in Datacenter Equipment: Turner Construction’s Big Top Structure Solution
A custom Big Top structure protects critical data center equipment in a secure, climate-controlled environment.
Increase warehouse capacity with a custom-engineered building solution. Contact us today.
Request Your Free Custom Quote
Ready to get started? Provide your requirements and we’ll send a quick, no-obligation quote for a structure designed to your exact needs.
Request Your Free Custom Quote
Getting started is easy. Share a few quick details and we’ll follow up with a no-obligation quote for your project.