
Doors
Custom Door Solutions for Fabric Structures
Company:
Panasonic Energy
Location:
De Soto, KS
Market:
Tell us what you need, and we’ll provide a no-obligation quote for a structure designed to your exact specifications—start now!
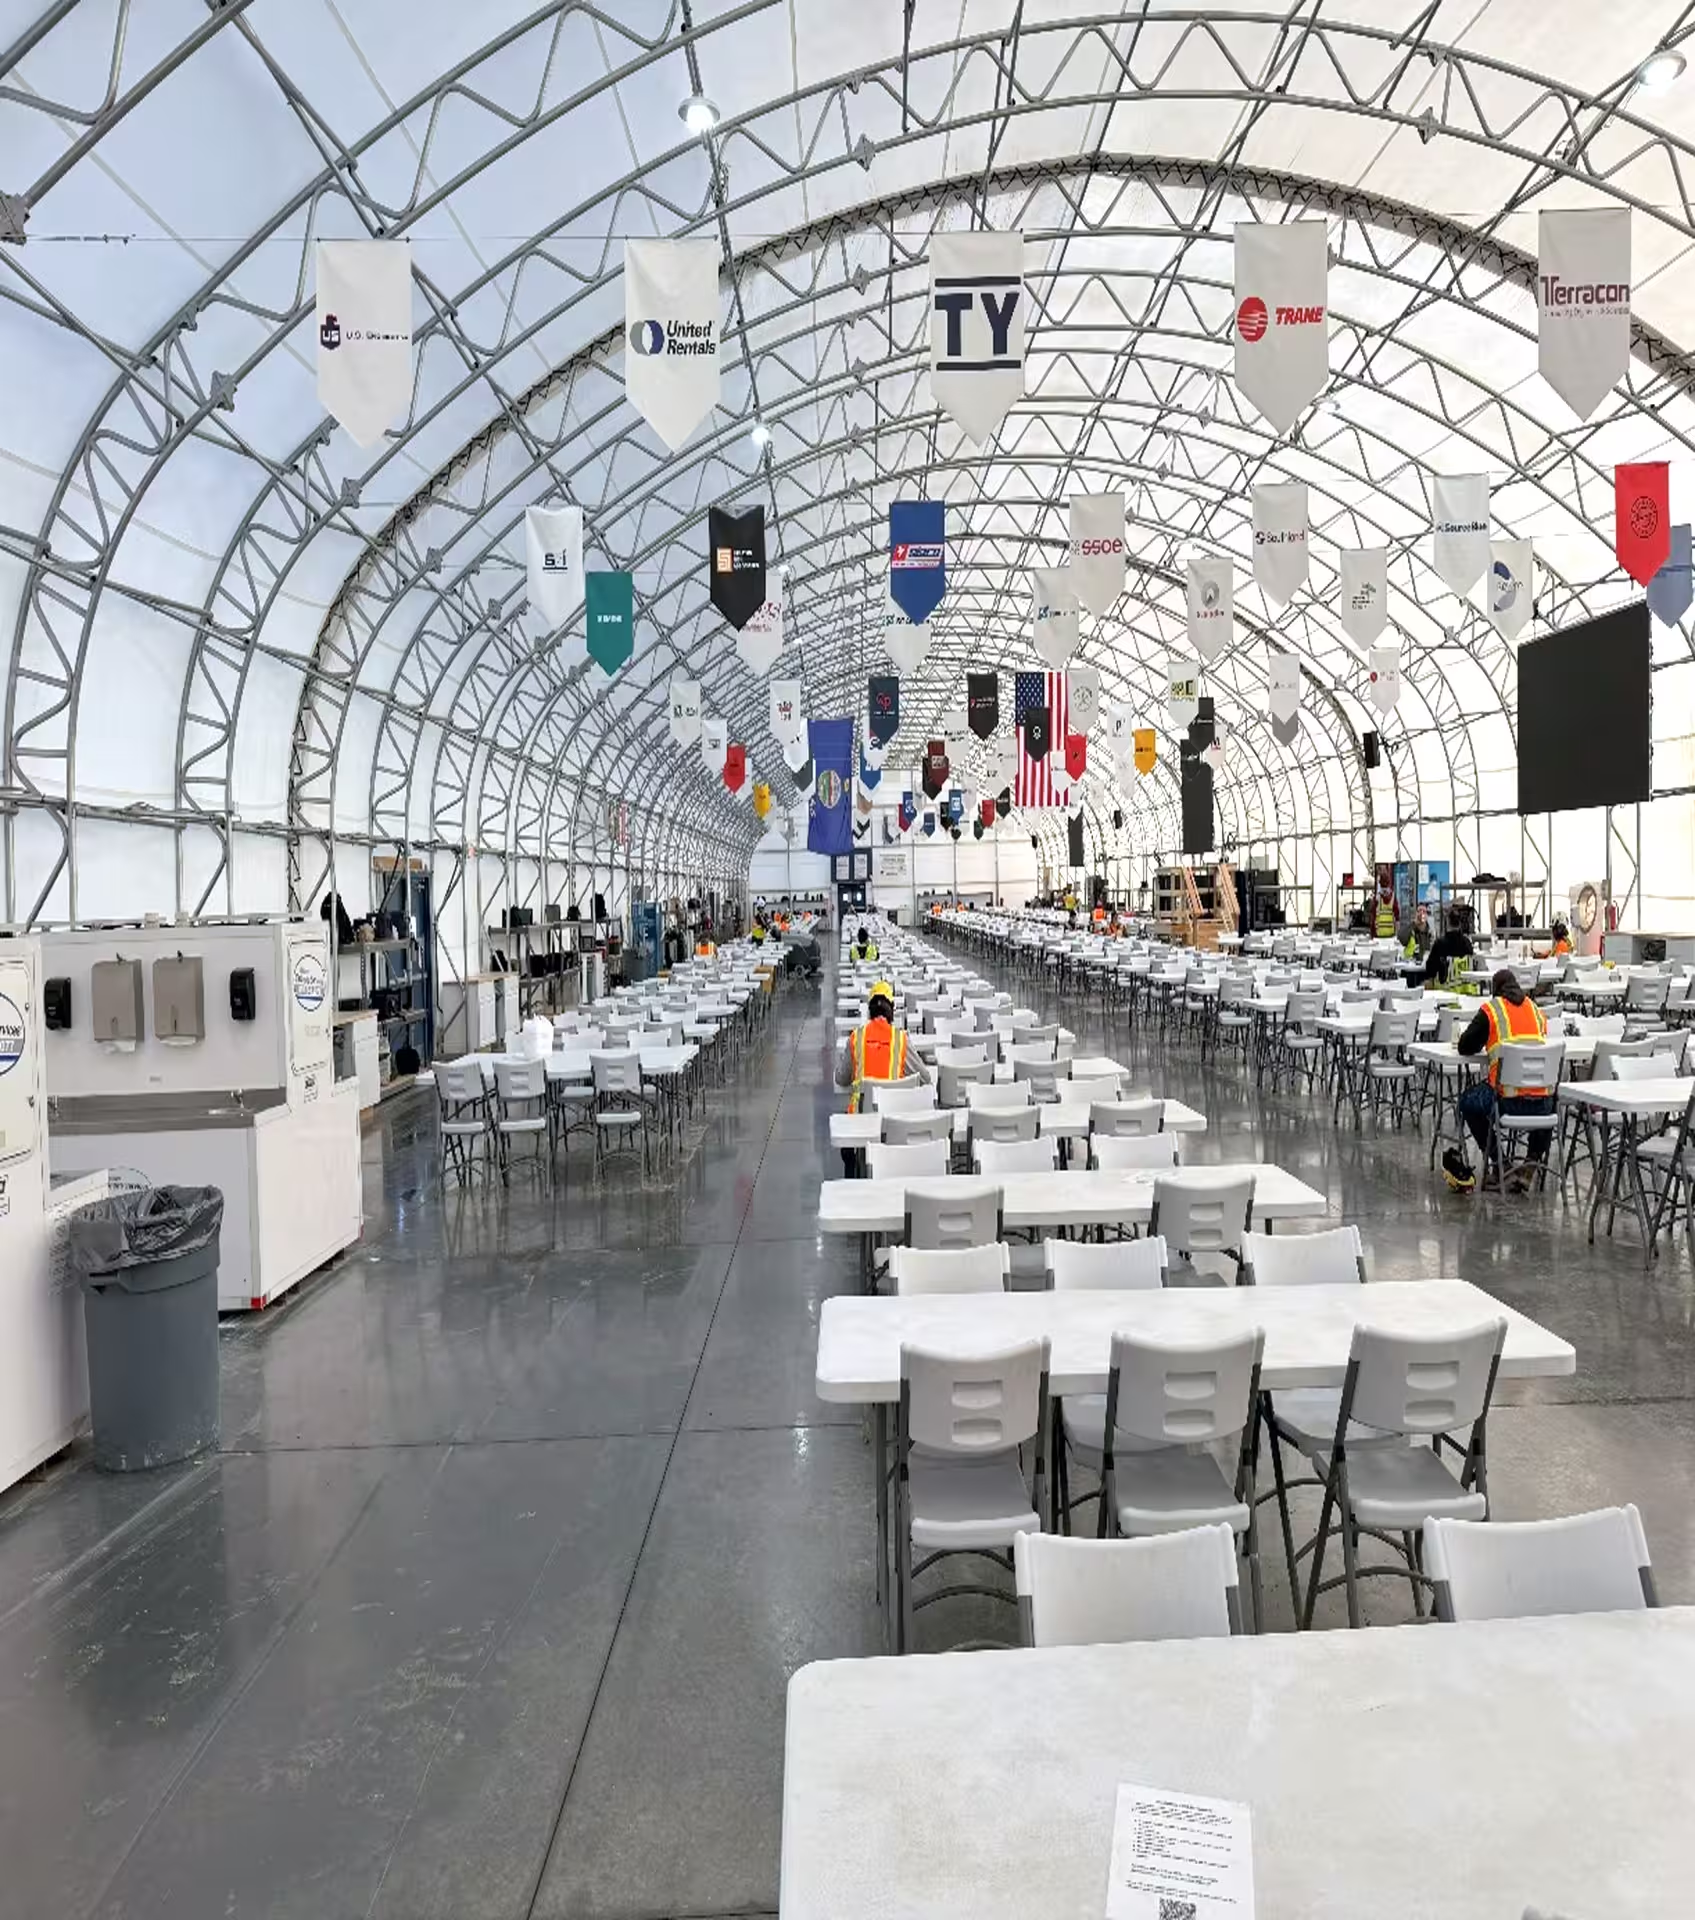
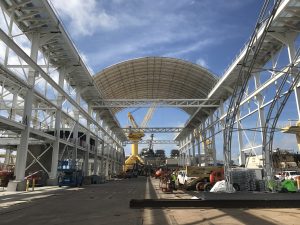


As construction progressed on Panasonic Energy’s Electric Vehicle (EV) Battery Plant in De Soto, Kansas, the project needed dedicated facilities to support its large construction workforce. With thousands of workers on site each day, providing adequate areas for employees to gather, eat, and communicate became an important part of keeping the project running efficiently. The project required large dining areas capable of accommodating a high volume of workers while providing protection from changing weather conditions. Beyond serving as dining halls, the facilities also needed to provide centralized areas where large groups could gather for all-hands meetings, safety meetings, project announcements, and other important communications. The interiors needed to remain open and adaptable to accommodate a variety of activities based on project requirements. The challenge was creating enough covered, versatile space to support thousands of workers while meeting the day-to-day demands of a construction project of this scale.
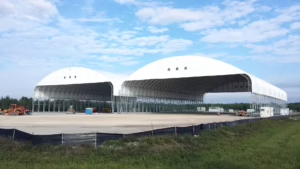
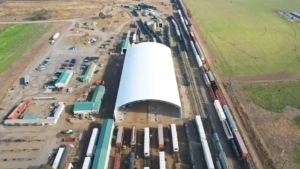

To meet the needs of Panasonic Energy’s large construction workforce, Big Top provided two clear-span fabric structures measuring 70 feet by 400 feet and 70 feet by 280 feet. Together, the structures provide approximately 47,600 square feet of covered space, creating centralized areas capable of accommodating thousands of workers throughout the day. The open, column-free interiors allow the facilities to serve as spacious dining halls while also providing the flexibility to transition into gathering areas for all-hands meetings, safety meetings, project announcements, and other workforce communications. To create comfortable, functional spaces for daily use, the structures were equipped with HVAC units, fans, and vents to support climate control and air circulation, along with LED lighting and electrical outlets. Large metal roll-up doors and man doors provide convenient access for personnel, equipment, and supplies. With ample room for seating and personnel movement, the facilities are designed to accommodate the high volume of workers using them each day. By combining durable weather protection, climate control, convenient access, and versatile clear-span interiors, Big Top provided Panasonic Energy with functional facilities capable of supporting daily dining, meetings, and workforce gatherings throughout construction.
Ready to get started? Provide your requirements and we’ll send a quick, no-obligation quote for a structure designed to your exact needs.


Customize your building for enhanced performance and protection
Custom Door Solutions for Fabric Structures
Optimized Lighting for Fabric Structures
Enhance Temperature Regulation for Any Environment
Seamless Electrical Integration for Fabric Structures

Strong, Versatile Flooring for Any Application
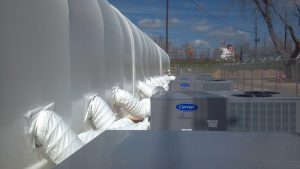
Optimized Climate Control for Any Environment

Maintain a Warm, Productive Environment Year-Round
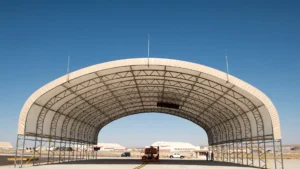
Advanced Lightning Protection for Fabric Structures

Harness the Power of Solar for Your Fabric Structure

Comprehensive services from design and engineering through installation and maintenance

Precision-Engineered for Strength and Reliability

Professional Fabric Building Installation for Lasting Performance

Restore and Protect Your Fabric Structure with a Replacement Cover
Reliable Anchoring for Any Terrain
Financing Solutions for Your Fabric Structure
Optimize Your Fabric Structure with Onsite Surveying
Tailored Consulting for Fabric Structures

Simplified Procurement with a Trusted GSA Contract Holder
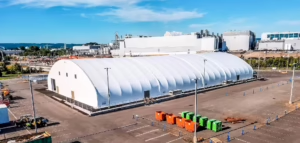
Built to Last—with a Fabric Structure Warranty You Can Trust

Custom fabric structures built for durability, value, and speed

High-Performance Structures at a Fraction of the Cost

Eco-Friendly Fabric Structures for a Greener Future

Advanced engineering for adaptable, high-performance structures

Customer-Driven Solutions Rooted in a Customer-Centric Approach
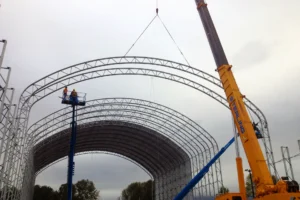
Faster from Quote to Completion with a Streamlined Process
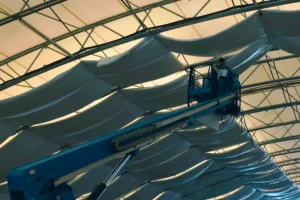
Effortless Execution from Design to Deployment

High-performance fabric structures trusted worldwide
Announcements from Big Top
Build Your Future with Big Top Careers
Meet the leaders behind Big Top
Proven Performance Across Industries

Explore Our Fabric Structures in Real-World Applications

See Big Top Fabric Structures at Work
Expert Insights on Big Top Fabric Buildings
Built on Expertise, Innovation, and Industry Leadership